Why Choose Patio Doors for Your Home?

Why Choose Patio Doors for Your Home?

Patio doors can do more than connect a living room to a deck. They can bring daylight deeper into the home, improve access to outdoor spaces, and make a compact room feel more open. On a rainy afternoon, that might mean watching water bead on the glass without losing the sense of connection to the garden. The right choice still depends on the house, climate, and how the doorway is used.

Performance deserves as much attention as appearance. ENERGY STAR reports that certified windows can save an average of 12% on household energy bills compared with non-certified products; this figure concerns windows, not patio doors specifically, so treat it as a useful benchmark rather than a guaranteed door-saving estimate. The U.S. Department of Energy also recommends considering glazing, frame material, weatherstripping, and installation when choosing efficient doors. Even a well-rated unit can disappoint if air leaks around its frame.

Building-science educator Dr. Allison A. Bailes III emphasizes the importance of looking at the building enclosure as a complete system. Applied to patio doors, that means assessing the glass, frame, seals, threshold, and installation together—not judging the product by its showroom appearance alone. Smooth operation matters, too: a sliding panel should glide without a shoulder shove, and its lock should engage cleanly. No door is perfect. Before choosing, consider sunlight, privacy, maintenance, and the room’s furniture layout. A beautiful opening can still create glare or leave too little wall space.
Why Choose Patio Doors for Your Home?

Patio Door Types: Sliding, French, Folding, and Multi-Slide Designs

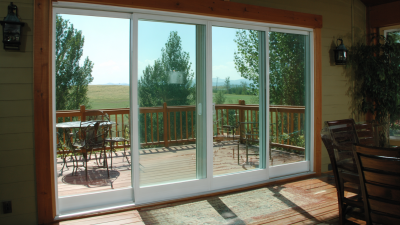
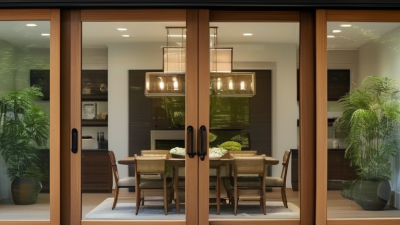
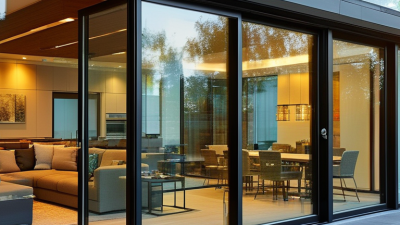
Sliding patio doors travel along a track, making them practical where furniture sits near the opening. Large glass panels can brighten a dim dining area and frame a garden view. Keep the track free of grit; debris can make the panels harder to move. One limitation: most standard sliders open only halfway.

French doors swing inward or outward, so check that their arc will not hit a table, planter, or walkway. Their paired panels create a familiar, balanced look, while secure latches and well-fitted seals matter for everyday comfort. Measure twice. A door that looks right on a plan may feel awkward in a narrow room.

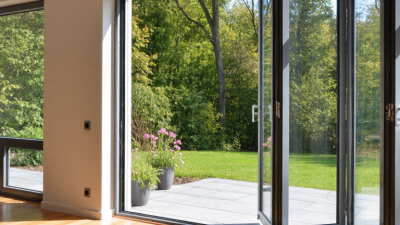
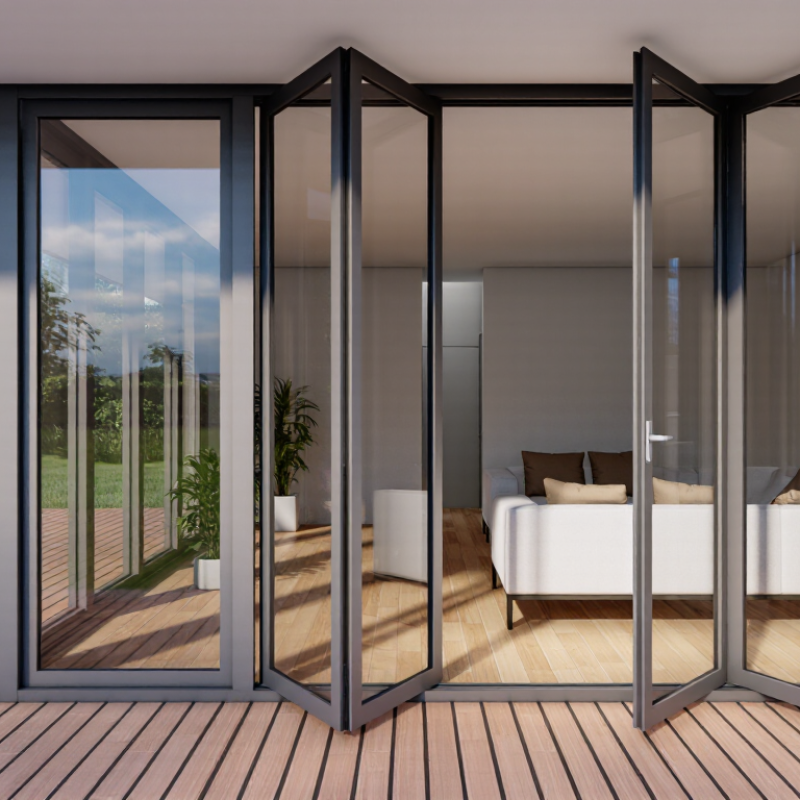
Folding doors concertina to one or both sides, creating a wide opening for gatherings. They need space for stacked panels and regular attention to hinges and tracks. Multi-slide designs use several panels that glide behind one another; some can pocket into a wall for a more open transition. The effect is striking, but the added panels and hardware can increase cost and maintenance. Compare the opening width, threshold, and cleaning access before choosing. The widest opening is not always the most useful one.

Daylight, Views, and Access: How Glazing Connects Indoor and Outdoor Spaces

Patio doors bring daylight deeper into a room and make the garden feel visually closer. Even on a grey morning, a broad glazed panel can brighten a breakfast table or reveal rain moving across the paving. The effect depends on orientation, nearby shade, and glass specification; more glazing does not always mean better comfort. Sunlight can cause glare or warm a room noticeably.

Clear sightlines matter too. Looking through to trees, a small courtyard, or a familiar play area can make a room feel less enclosed. Frames and opening styles shape that view, while low thresholds can make everyday trips outside easier. In practice, the door should suit how people move: carrying plates, letting a dog out, or bringing garden tools inside. Small details count.

Good design balances openness with control. Ask how the glazing performs for insulation, glare, and privacy, especially if the doors face strong afternoon sun. Curtains, blinds, or external shading may help, though they can soften the view you wanted. That trade-off is easy to underestimate. Check drainage, seals, and hardware with a qualified installer, and consider cleaning access before choosing large panes. A beautiful view still needs upkeep.

Why Choose Patio Doors for Your Home? — Daylight, Views, and Access: How Glazing Connects Indoor and Outdoor Spaces

Door style Daylight and glazing Views Access to outdoors Space to plan for Often suits
Sliding patio door Large glazed panels can bring daylight into the room; the amount depends on the glazed area, glass specification, orientation, and shading. Wide glass panels can provide an open view, with the frame and meeting rails forming visible divisions. One panel usually slides past another. The clear passage is determined by the opening and the panel arrangement. Panels do not swing into the room, so furniture can generally sit closer to the opening. Rooms where saving interior floor space and maintaining a broad view are priorities.
Hinged French doors Glazed leaves admit daylight on both sides of the central meeting point; glazing bars, if used, divide the view. Two opening leaves create a balanced view and can frame a garden or patio. Both leaves can open to create a wider passage, subject to the door design and available opening space. Allow clearance for the leaves to swing inward or outward, depending on the installation. Homes where a traditional appearance and a wide, fully opening passage are desired.
Bi-fold patio door Multiple glazed panels can bring daylight across a broad opening; panel frames remain visible when the doors are closed. When open, the panels fold together to reduce the visual barrier between the home and outdoor area. Several panels fold and stack to one or both sides, creating a large opening when fully folded back. Plan for the folded panel stack and check how it affects usable space beside the opening. Spaces designed for a broad opening and frequent indoor–outdoor entertaining.
Single hinged glazed door A glazed leaf can add daylight to a smaller room or provide a bright route to a balcony or patio. The view is narrower than with many multi-panel arrangements, but can still connect the room visually to the outdoors. Provides a straightforward, single-leaf route outside. Requires swing clearance; the clear passage is narrower than the overall frame width. Smaller openings, side access, or locations where a compact door arrangement is practical.
Glazing and comfort considerations Glass can transmit daylight, while its thermal and solar-control performance varies by specification. Low-emissivity coatings and insulated glazing units are among the options used to improve performance. Clear glass generally preserves a direct view; patterned or privacy glass can obscure it while still allowing some daylight through. Choose safety glazing where required by local building regulations and the door’s location and design. Consider exterior shading, orientation, ventilation, and the door’s threshold when planning comfort and access. Any project where daylight, privacy, energy performance, and convenient access need to be balanced.

Planning note: Actual daylight, view, thermal performance, and clear opening depend on the door dimensions, frame design, glazing specification, installation, and site conditions. Check local building and safety-glazing requirements before choosing a product.

Energy Performance: Reading NFRC U-Factor and SHGC Ratings

Patio doors bring daylight and a clear view, but their glass can also affect indoor comfort. NFRC labels offer a consistent way to compare energy performance. U-factor measures how quickly heat passes through the complete door assembly; a lower number generally means better insulation. On a chilly morning, that can help reduce heat loss near the glass. Numbers matter.

SHGC, or Solar Heat Gain Coefficient, measures how much solar heat enters through the door. A lower rating may help limit unwanted heat in sunny, warm conditions. In colder climates, some solar heat can be useful, especially on a south-facing wall. The right balance depends on climate, orientation, shading, and how you use the room. I’d avoid choosing by one number alone. A highly rated door may still feel drafty if it is poorly installed or sealed.

Tips: Compare NFRC ratings for similarly sized doors, and check the whole-unit figures rather than glass-only claims. Note the U-factor and SHGC before shopping. Also ask how the frame, weatherstripping, and installation affect performance; those details are easy to overlook.

Why Choose Patio Doors for Your Home? — Energy Performance: Reading NFRC U-Factor and SHGC Ratings

Lower U-factor means less heat transfer through the door. SHGC measures how much solar heat passes through; the right value depends on your climate, orientation, and whether you want to gain or limit heat from the sun. The figures below are illustrative examples, not ratings for specific products.

How to use the chart: Compare U-factors to assess insulation, then consider SHGC for solar heat gain. Check the NFRC label for the exact patio door you are considering and compare it with local energy-code requirements.

Solar Heat Gain Explained: NFRC SHGC Uses a 0-to-1 Scale

When comparing patio doors, NFRC’s Solar Heat Gain Coefficient (SHGC) helps explain how much solar heat can enter through the glass. It uses a scale from 0 to 1. A lower rating means less heat from sunlight passes indoors; a higher rating means more can enter. For example, strong afternoon sun on a west-facing door may warm a room noticeably.

The right number depends on your home and climate. In a hot, sunny area, a lower-SHGC door may help limit unwanted heat. In a colder region, a higher rating can allow useful winter sun indoors. Overhangs, curtains, and nearby trees also affect how sunlight reaches the glass. Numbers need context.

The NFRC rating offers a consistent way to compare products, but it does not describe every comfort factor. SHGC measures solar heat flow, not air leakage, condensation resistance, or the door’s overall insulation. Check the full label and consider the door’s orientation before choosing. It is easy to oversimplify the scale: the lowest number is not automatically best for every home.

Safety, Accessibility, and Durability: Check NAFS Ratings and Local Codes

A well-chosen patio door should suit the home’s weather, daily use, and local building requirements. Check its NAFS performance information, including ratings for air leakage, water penetration, and structural pressure. These figures help you compare how tested products perform under specified conditions. They do not guarantee identical results after installation.

Match the door’s performance grade to your location and exposure. A sheltered opening and a wind-exposed wall may need different specifications. NAFS ratings are not security ratings, either. Review the lock, frame, and glass separately. Not the whole story. Your local building department can clarify code requirements, which may cover safety glazing, installation, or other details. Ask before ordering; replacing a door can be costly.

Accessibility deserves a close look. Measure the threshold, check the clear opening, and see whether the panel moves smoothly. A bulky track can catch a walker’s wheels or make everyday carrying awkward. Requirements vary by project and jurisdiction, so confirm what applies rather than guessing. Durability also depends on sound flashing, drainage, and careful installation. Even a high-rated door can leak if water has nowhere to go. That is easy to overlook. Inspect the sill area after heavy rain, and keep the manufacturer’s rating documents with your project records.

Request Your FREE Quote