Why Choose Sliding Patio Doors for Global Projects?

Why Choose Sliding Patio Doors for Global Projects?

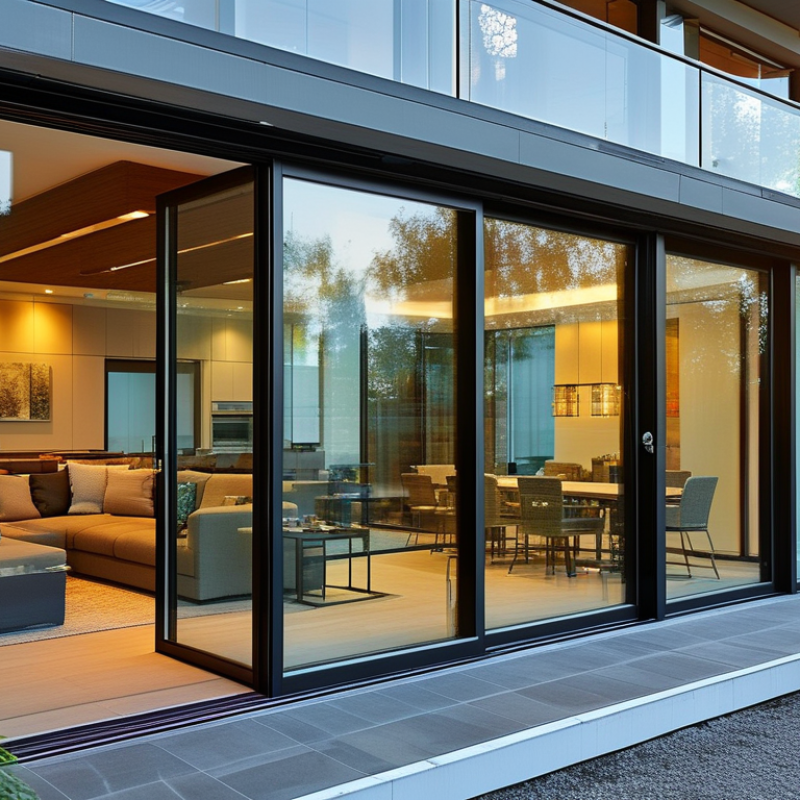
Global projects demand more than attractive openings. They require daylight, ventilation, accessibility, durability, and predictable performance across different climates. Sliding patio doors can support these goals while connecting interior rooms with terraces, gardens, balconies, and public landscapes. Their wide glass panels create clear sightlines, while horizontal movement saves valuable floor space near furniture and circulation paths.

Energy performance makes the choice more technical. The International Energy Agency reports that buildings consume about 30% of global final energy and produce roughly 26% of energy-related emissions. The U.S. Department of Energy also notes that windows can account for 25%–30% of residential heating and cooling energy use. These figures do not make every glass door efficient. Frame design, glazing, seals, installation quality, and local solar exposure matter. A low-e double-glazed unit may suit a temperate project, while a hot region may require solar-control glass and external shading.

Practical experience reveals another issue. A beautiful door can still fail when tracks collect sand, drainage is poorly designed, or hardware cannot tolerate frequent use. Project teams should review U-values, solar heat gain coefficients, air leakage, water resistance, wind ratings, and accessibility requirements. Standards such as those supported by the National Fenestration Rating Council provide useful comparison points, though regional testing rules may differ. The answer is not always yes. Sliding patio doors need coordinated specification, careful installation, and realistic maintenance planning. When these details align, they become a reliable architectural solution rather than a decorative upgrade.

Why Choose Sliding Patio Doors for Global Projects?

Defining Sliding Patio Doors: Components, Operation, and Global Applications

Sliding patio doors combine a framed opening, glass panels, rollers, tracks, seals, locks, and drainage channels. The active panel moves horizontally behind or beside a fixed panel. This operation saves swing space and creates a wide connection between indoor and outdoor areas.

Design choices matter across climates. Low-emissivity glass can reduce heat transfer, while thermal breaks limit conduction through aluminum frames. The U.S. Department of Energy reports that windows can cause 25–30% of residential heating and cooling energy use. Patio doors deserve similar attention. In hot regions, solar-control glass and exterior shading reduce glare and cooling demand. In colder regions, insulated glazing and tight weather seals support interior comfort.

Installation is often the weak point. A precise track can still fail when drainage, sill height, or tolerances are ignored. Site teams should check wind exposure, rainfall, corrosion risk, accessibility, and local performance standards. The International Energy Agency states that buildings consume about 30% of global final energy. Better openings can support wider efficiency goals, but no door works equally well everywhere. A coastal project may need corrosion-resistant hardware, while a high-rise application needs stronger wind-load verification. These details are less visible than the glass. They are not less important.

Why Choose Sliding Patio Doors for Global Projects?

Sliding patio doors combine large glazed areas with space-efficient operation. Their main components include insulated glass, sliding panels, rollers, tracks, weather seals, frames, locks, and drainage channels. The chart compares representative long-term annual precipitation levels in major project locations, highlighting why drainage, sealing, corrosion resistance, and smooth operation matter in different climates.

Values are rounded climate-normal precipitation references in millimetres per year. Wetter locations generally require stronger water-management details, durable finishes, effective weather seals, and well-designed drainage around the sliding track.

Energy Performance: DOE Links Windows to 25–30% of Heating/Cooling Use

Why Choose Sliding Patio Doors for Global Projects?

Sliding patio doors can support energy-conscious design when their glass, frames, and installation work together. The U.S. Department of Energy links windows to roughly 25–30% of residential heating and cooling energy use. That figure varies by climate, building orientation, and occupant habits. Still, it deserves attention. Large glass areas may increase solar heat gain in hot regions. In colder regions, weak insulation can create uncomfortable interior surfaces. Low-emissivity glazing, insulated frames, and tested air seals can reduce these risks. They also provide daylight and wide openings without requiring swing space. Practical details matter. A small installation gap can weaken an otherwise strong specification.

Tips: Match glazing to the local climate zone. Check U-values, solar heat-gain coefficients, and air-leakage ratings. Review shading from balconies, trees, or nearby buildings. Specify corrosion-resistant hardware for coastal locations. Ask installers to verify drainage paths and perimeter seals on site.

Global projects need more than attractive drawings. They need measurable performance across different weather conditions and construction standards. Field inspections often reveal issues that product documents cannot show, including uneven tracks, damaged gaskets, or poorly sealed corners. A careful commissioning process can catch these faults early. However, no door solves every energy problem. Orientation, ventilation, shading, and occupant behavior still influence results. That limitation is easy to overlook. A thoughtful specification leaves room for local testing and adjustment.

Why Choose Sliding Patio Doors for Global Projects? - Energy Performance: DOE Links Windows to 25–30% of Heating/Cooling Use

Performance Dimension Real-World Reference or Target Why It Matters for Sliding Patio Doors Global Project Consideration
Share of Building Heating and Cooling Use Windows are associated with approximately 25–30% of residential heating and cooling energy use, according to the U.S. Department of Energy. Large glazed openings can significantly affect indoor temperature, heating demand, and cooling demand. Specify glazing, frame, seals, and installation as one complete thermal system rather than selecting the door by appearance alone.
U-Factor Measured in Btu/h·ft²·°F or W/m²·K. Lower values indicate better resistance to heat flow. A U-factor of 0.30 Btu/h·ft²·°F is approximately 1.70 W/m²·K. Lower U-factor helps reduce heat loss in cold seasons and limits heat transfer through the door assembly. Use the unit and maximum value required by the applicable national or regional building code.
Solar Heat Gain Coefficient SHGC ranges from 0 to 1. Lower SHGC reduces solar heat gain; higher SHGC allows more solar heat to enter. It directly influences cooling loads, glare, and the potential for useful passive solar heating. Use lower SHGC for hot, high-sun exposure and carefully selected higher SHGC where winter solar gains are desirable.
Glazing Configuration Double glazing generally provides better thermal resistance than single glazing; triple glazing can provide additional resistance where climate and budget justify it. Additional panes and sealed insulating cavities can reduce conductive heat transfer and improve interior comfort. Select the number of panes, cavity design, and gas fill according to local climate, code requirements, and lifecycle cost.
Low-Emissivity Coating Low-emissivity coatings are designed to reduce radiant heat transfer while maintaining daylight transmission. They can improve winter insulation and, when properly selected, reduce unwanted summer solar gains. The coating position and solar-control level should match the building orientation and climate zone.
Air Leakage Air leakage is commonly reported as cfm/ft² at 75 Pa or in metric equivalents. Lower results indicate a tighter assembly. Effective weatherstripping, interlocks, seals, and correct installation help limit drafts and uncontrolled energy loss. Verify tested air-leakage performance and installation tolerances for the project’s wind exposure and pressure conditions.
Visible Transmittance Visible transmittance, or VT, ranges from 0 to 1 and indicates the proportion of visible daylight passing through the glazing. Higher VT can improve daylight availability, while excessive daylight may increase glare and cooling loads. Balance daylight, glare control, privacy, and solar exposure for the intended room and façade orientation.
Frame and Threshold Thermal Bridging Thermally improved frames and insulated thresholds reduce localized heat flow compared with highly conductive frame components. Reducing thermal bridges helps limit cold surfaces, condensation risk, and uneven interior temperatures. Review whole-door thermal performance, not glazing performance alone, especially in cold or humid climates.
Orientation and Climate Response Solar exposure varies by latitude, façade orientation, season, shading, and local weather conditions. The same sliding door specification can perform differently on a shaded north-facing façade versus a sun-exposed west-facing façade. Coordinate door selection with overhangs, exterior shading, blinds, landscape design, and building orientation.
Performance Verification Compare independently tested U-factor, SHGC, VT, air leakage, water penetration, and structural performance where applicable. Documented testing makes product comparisons more reliable than visual specifications or nominal glass descriptions. Confirm that test methods, units, certifications, and code references are accepted in the destination market.
Reference note: The 25–30% estimate is based on U.S. Department of Energy guidance regarding windows and residential heating and cooling energy use. Actual performance and energy savings depend on climate, orientation, glazing, frame design, shading, ventilation, installation quality, and building operation. Performance values should be verified against the applicable local building code and test standard.

Comparing Space and Daylight: Glazing, Ventilation, and Floor-Space Efficiency

Sliding patio doors suit global projects where space, daylight, and outdoor access must work together. Their panels slide beside fixed glazing, avoiding the swing arc of hinged doors. That detail can protect furniture layouts, circulation paths, and narrow balconies. Every saved clearance matters in compact apartments and hospitality spaces. The trade-off is real.

Glazing choice controls more than appearance. The U.S. Department of Energy reports that windows can represent 25% of residential heating and cooling energy use. Low-emissivity double glazing can reduce heat transfer, while solar-control coatings limit harsh afternoon gains.

The National Fenestration Rating Council recommends comparing U-factor and solar heat gain coefficient values. Lower is not always better. Cold climates may benefit from useful winter sun, while hot climates need stronger solar control.

Ventilation requires more careful planning. A sliding door can provide generous purge ventilation when fully open, but it cannot replace compliant fresh-air systems. ASHRAE Standard 62.1 sets outdoor-air requirements using occupancy and floor area. Designers should also consider wind pressure, insect screens, drainage, and secure operation. The International Energy Agency’s 2023 buildings report identifies buildings as responsible for about 30% of global energy demand. Better daylight may reduce artificial lighting, but uncontrolled glazing can increase cooling loads. Floor-space efficiency is valuable, yet operational habits still shape performance.

Verifying Weather Resistance: ASTM E283, E330, and E331 Test Methods

Why Choose Sliding Patio Doors for Global Projects?

Sliding patio doors support wide openings, daylight, and efficient movement between indoor and outdoor spaces. Yet weather resistance should be verified before appearance becomes the main decision.

ASTM E283 measures air leakage through the assembled door under controlled pressure differences. Lower leakage can support comfort and energy performance, but installation quality remains critical.

ASTM E330 evaluates structural performance under uniform static air pressure. It helps reveal frame deflection, glass movement, hardware stress, and possible permanent damage. Test pressures should reflect the project’s wind design requirements, not a convenient laboratory target.

ASTM E331 examines water penetration during simulated wind-driven rain. Technicians spray water while applying pressure, then inspect the interior for leakage.

Small details matter. Drainage paths, seals, corners, tracks, and thresholds can change the result.

A reliable specification should request complete test reports, tested door sizes, pressure levels, and installation conditions. Comparing only pass or fail results can hide important differences.

A laboratory assembly may perform well, while a poorly aligned field unit may leak during the first storm. That gap deserves attention.

Local climate, exposure height, coastal wind, and maintenance practices also influence long-term performance. Test standards provide disciplined evidence, not a perfect prediction of every building site. Careful review, mock-up testing, and site inspection make sliding doors more dependable for global projects.

Specifying Safety and Efficiency: NFRC Ratings and EN 12600 Glass Classes

Sliding patio doors suit global projects when safety and energy data guide the specification. NFRC labels measure U-factor, solar heat gain coefficient, visible transmittance, and air leakage. These ratings support climate-based decisions, not visual guesses. The U.S. Department of Energy estimates that windows can cause 25–30% of residential heating and cooling energy use. Efficient doors matter.

NFRC 100 and NFRC 200 procedures create comparable performance results. Lower U-factor usually means better insulation. Lower SHGC can reduce unwanted solar gain in hot climates. However, one rating cannot solve every design problem. Frame material, installation quality, glass orientation, and shading also affect results. The numbers are useful, but incomplete.

EN 12600 addresses human impact safety through a pendulum test. Its classes indicate impact performance, with Class 1 generally representing the highest impact level. Specify the complete classification, such as 1(C)1, rather than writing “safety glass” alone. That phrase is too vague. Project teams should confirm glass thickness, interlayer type, door size, and local exposure conditions. Real site evidence helps.

The International Energy Agency reports that buildings consume about 30% of global final energy. A poorly fitted sliding door can quietly increase that burden. Check laboratory values against installed performance. A tidy spreadsheet may still hide weak seals or poor drainage. This is where specifications often fail. Careful coordination between glazing engineers, fabricators, and installers reduces those surprises.

Request Your FREE Quote