How to Choose Windows Siding and Doors for Your Home?

How to Choose Windows Siding and Doors for Your Home?

Choosing windows siding and doors is not simply a matter of matching colors. These components protect your home from rain, heat, wind, noise, and daily wear. A beautiful exterior can still fail if water reaches the wall assembly or installation gaps remain untreated.

Building scientist Joseph Lstiburek says, “Water is the most important thing to control in a building.” That principle should guide every decision. Examine your climate, wall exposure, drainage details, glass performance, siding durability, and door thresholds before comparing product prices. A south-facing room may need stronger solar protection. A coastal home may require corrosion-resistant fasteners. An older house may need careful measurements because its openings are rarely perfectly square.

Small details matter.

A reliable selection process also includes verified product ratings, written warranties, and qualified installation. Ask contractors how they flash window edges, seal siding joints, and manage water around doors. Request project photos, not only promises. An experienced installer should explain the reasoning behind each detail in plain language.

There is no flawless material for every home. Fiber-cement siding may offer strong durability, while engineered wood can provide warmth with different maintenance demands. Vinyl windows may reduce costs, but quality varies widely. I might prefer one combination at first, then reconsider after checking sunlight, moisture, budget, and future repairs. That hesitation is useful. This guide will help homeowners compare windows siding and doors with practical evidence, realistic expectations, and fewer expensive surprises.
How to Choose Windows Siding and Doors for Your Home?

Define Your Home’s Siding and Door Requirements

Defining your home's siding and door requirements starts with the building itself, not a color sample. Walk around the exterior after rain. Note damp corners, peeling paint, swollen trim, and places where wind enters. These details reveal problems that photographs often hide. Measure each wall, window opening, and doorway carefully. Small errors become expensive later. A contractor or building inspector can verify structural concerns, especially around older openings. This step is practical, not glamorous. It matters.

Your local climate should guide the specification. In wet regions, prioritize water-shedding installation, sealed joints, and reliable drainage details. In cold areas, inspect insulation gaps and thermal bridging near doors. Strong sunlight may fade dark finishes over time. Ask how the siding handles impact, cleaning, and future replacement. For doors, define security, ventilation, accessibility, glazing, swing direction, and threshold height. A beautiful door can still fail if furniture blocks its opening. Think about daily use. Confirm local building requirements before ordering materials.

Write these requirements before comparing estimates. Include dimensions, performance goals, maintenance limits, and a realistic budget range. Request written details about underlayment, flashing, fasteners, warranties, and installation responsibility. Product labels alone are not enough. I have learned that “low maintenance” rarely means maintenance-free; joints still need inspection. Be honest about compromises. You may choose a simpler finish for better weather resistance, or accept a higher threshold for improved sealing. Recheck the list after living with it for a week. You may notice what the plan missed.

Compare Siding Materials, Styles, and Performance Features

Choosing siding, windows, and doors should begin with your climate, not only curb appeal. Vinyl siding is affordable, lightweight, and easy to clean. It can warp near intense heat if poorly installed. Fiber cement resists moisture, insects, and fire exposure, but it weighs more and requires careful cutting. Engineered wood offers warm texture, though exposed edges need regular inspection. Measure twice. Small details matter.

Siding styles also change how a home feels. Horizontal lap siding suits many traditional houses and sheds rain effectively. Board-and-batten creates stronger vertical lines, making low walls appear taller. Shingle-style panels add texture but can collect dirt in sheltered corners. For windows and doors, compare frame materials, glass coatings, weather seals, and drainage paths. Low-emissivity glass may improve comfort, while insulated doors reduce drafts around busy entrances.

Performance ratings deserve close attention. Check water resistance, air leakage, structural strength, and local wind requirements before ordering. A beautiful door becomes frustrating when its threshold leaks after heavy rain. Installation experience often matters as much as the product specification. I have seen small flashing mistakes cause expensive interior staining. Still, no material performs perfectly in every home. Dark siding may absorb more heat, and low-maintenance surfaces can look less natural. Ask for written warranties, maintenance instructions, and references from comparable projects. Door swings, window openings, and siding joints must work together, not compete.

How to Choose Windows, Siding, and Doors for Your Home? — Compare Siding Materials, Styles, and Performance Features
1. Siding Materials and Performance Comparison
Siding Material Common Styles Typical Service Life Moisture Resistance Fire Performance Maintenance Needs Insulation and Energy Notes Best Fit
Vinyl Lap, Dutch lap, shake, board-and-batten, scallop About 20–40 years, depending on climate and installation Good when properly installed; vulnerable to impact and heat distortion Melts under high heat; fire behavior depends on the assembly Low; occasional washing and inspection Standard vinyl has limited insulating value; insulated vinyl can improve the wall’s thermal performance Budget-conscious projects seeking low maintenance and many color options
Fiber Cement Lap, shingle, vertical panel, board-and-batten Often 30–50 years or more with proper installation Good resistance to rot and moisture when edges, joints, and clearances are detailed correctly Noncombustible components provide strong fire resistance Moderate; repainting is commonly required at intervals specified by the coating system Provides limited insulation by itself; continuous exterior insulation may be needed for higher R-values Homes requiring a durable painted appearance and enhanced fire resistance
Engineered Wood Lap, panel, shake, board-and-batten About 20–40 years, subject to coating and moisture control Good when sealed and installed with proper drainage; vulnerable to prolonged wetting Combustible; fire performance varies by product and wall assembly Moderate; inspect coatings, joints, and areas near roofs and ground Wood-based products generally provide more thermal resistance than thin metal or vinyl siding, but are not a substitute for wall insulation Traditional wood appearance with more dimensional consistency than some solid-wood products
Natural Wood Clapboard, shingle, shake, board-and-batten About 20–50 years or more with diligent maintenance Depends heavily on back ventilation, flashing, paint or stain, and local climate Combustible; may require additional wildfire-related design measures High; regular inspection, sealing, painting, or staining is typical Wood has moderate natural insulating value, but the main energy benefit comes from the complete wall system Custom designs, historic homes, and homeowners who value authentic materials
Brick Veneer Running bond, common bond, soldier course, decorative patterns 50–100 years or more when the wall and mortar are properly maintained Highly durable, but requires correctly detailed flashing and drainage cavities Noncombustible and generally strong in fire-resistance assemblies Low; inspect mortar joints, flashing, and cracks Brick itself is not a high-performance insulator; cavity insulation and air sealing are essential Long-term durability, low maintenance, and traditional masonry appearance
Aluminum or Steel Horizontal panels, vertical panels, corrugated or standing-seam profiles About 30–50 years, depending on finish and exposure Does not rot; corrosion resistance depends on alloy, coating, and coastal exposure Metal is noncombustible, although the complete wall assembly still matters Low to moderate; check finish, fasteners, dents, and corrosion Metal is highly conductive; use a properly designed insulated wall or insulated panel system Modern, industrial, coastal, or high-durability designs
Typical performance ranges are general industry guidance. Actual results depend on climate, substrate, installation quality, ventilation, flashing, and maintenance.
2. Window Types and Energy Performance
Window Type Operation and Style Typical Energy Features Air Leakage and Weather Protection Maintenance Advantages Limitations
Fixed or Picture Window Non-operable glass area for views and daylight Can achieve very low U-factors because there are no moving sashes Usually offers excellent air tightness when properly installed Low Strong daylight, unobstructed views, and good energy performance Cannot provide natural ventilation or emergency egress
Casement or Awning Hinged sash that opens outward; awnings are hinged at the top Compression seals can support good energy efficiency Typically strong resistance to air leakage when closed and adjusted correctly Low to moderate; inspect hardware and seals Good ventilation and a tight weather seal May conflict with walkways, landscaping, or exterior shutters
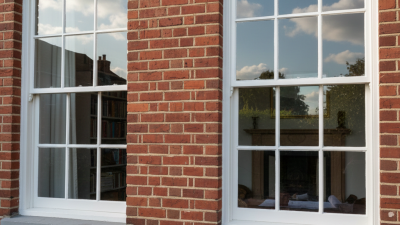
Double-Hung or Single-Hung Vertical sliding sash; one or both sashes may operate Available with double glazing, low-emissivity coatings, warm-edge spacers, and gas fills Performance depends strongly on sash design, weatherstripping, and installation Moderate; tracks and balances may need periodic attention Classic appearance, easy cleaning from inside on many models, and flexible ventilation More joints and moving parts can increase potential air leakage compared with fixed windows
Sliding or Gliding Horizontal operating sash Double glazing and low-e glass are common energy upgrades Track and interlock design influence air and water performance Moderate; clean tracks and check rollers Easy operation and no outward swing Generally offers less compression sealing than a well-designed casement window
Roof or Skylight Window Installed in a roof slope; may be fixed or operable Requires low-e glazing, adequate shading, and careful thermal detailing Highly dependent on roof flashing, drainage, and installation quality Moderate; inspect flashing, seals, and condensation conditions Adds daylight and can improve high-level ventilation Higher solar-heat-gain and leakage risk if poorly selected or installed
For energy comparisons, review certified U-factor, solar heat gain coefficient (SHGC), visible transmittance, air leakage, and condensation-resistance data rather than relying only on frame material.
3. Exterior Door Materials and Performance Features
Door Material Common Styles Insulation Potential Weather Resistance Security Considerations Maintenance Best Fit
Insulated Steel Flush, panel, half-lite, full-lite, modern entry doors Generally good when the core, frame, weatherstripping, and threshold are properly designed Stable and resistant to warping; exposed edges must be protected from moisture Strong door leaf with quality locks, reinforced strike areas, and secure hinges Low; repair scratches promptly to help prevent corrosion Cost-effective entry doors requiring strength and energy efficiency
Fiberglass Smooth or wood-grain panels, decorative glass, contemporary or traditional styles Good insulating potential with a thermally efficient core and frame Resists warping, rot, and many forms of weathering Performance depends on the lockset, frame, hinges, glass, and installation Low; refinish or repaint according to exposure and finish requirements Low-maintenance doors with wood-like appearance and stable performance
Solid or Engineered Wood Traditional panel, craftsman, carved, custom entry doors Moderate; performance depends on construction, thickness, glazing, and weather seals Requires overhangs, drainage, sealing, and frequent inspection in wet climates Can be secure when paired with reinforced frames, suitable locks, and protected hinges High compared with steel or fiberglass; finish maintenance is important Custom architectural designs and homes where natural material character is a priority
Sliding Patio Door Two-panel or multi-panel horizontal sliding system Energy performance varies by glazing, frame design, spacer, and panel size Check water resistance, sill drainage, interlocks, and weatherstripping Use multi-point locks, anti-lift features, and laminated or impact-rated glass where appropriate Moderate; tracks, rollers, seals, and drainage paths require cleaning and adjustment Wide openings where a swinging door would use too much interior or exterior space
Insulated French or Hinged Patio Door Single or double doors with optional glass panels Often provides strong air sealing with compression gaskets and multi-point hardware Good when the sill, threshold, flashing, and swing clearances are correctly installed Multi-point locks and laminated or tempered safety glass can improve security and safety Low to moderate; inspect hinges, seals, and threshold alignment Traditional appearance, frequent passage, and wide access openings
Door performance depends on the complete door system, including the slab, frame, sill, weatherstripping, glazing, hardware, flashing, and surrounding wall connection.
4. Key Selection Criteria by Climate and Design Goal
Priority What to Look For Recommended Design Approach
Cold Climate Low U-factor, low air leakage, insulated frames, warm-edge spacers, and continuous insulation Use high-performance glazing, carefully sealed openings, and siding details that maintain a continuous drainage and air-control layer
Hot or Sunny Climate Appropriate SHGC, exterior shading, low-e glazing, roof overhangs, and reflective or light-colored finishes Select glass by orientation; lower SHGC is often useful on strongly sun-exposed elevations, while climate and passive-solar goals must be considered
Wet or Coastal Climate Durable coatings, corrosion-resistant fasteners, sloped sills, flashing, back ventilation, and positive drainage Prioritize moisture management over siding thickness alone and inspect sealants, joints, and exposed hardware regularly
High-Wind Area Tested design pressure ratings, reinforced frames, reliable anchorage, impact protection where required, and code-compliant installation Match windows, doors, siding attachments, and fasteners to local code requirements and the building’s exposure category
Wildfire-Prone Area Noncombustible or ignition-resistant materials, tempered or multi-pane glazing, protected vents, and reduced combustible gaps Follow local wildfire construction requirements; evaluate the entire exterior assembly rather than one product in isolation
Low-Maintenance Goal Factory-finished siding, stable door materials, durable coatings, accessible drainage paths, and replaceable weather seals Favor fiber cement, quality vinyl, metal, fiberglass doors, and well-designed window systems while maintaining regular inspections
Important: Always verify local building codes, wind and water ratings, egress requirements, safety-glazing rules, fire regulations, and energy-code requirements before selecting or installing siding, windows, or exterior doors.

Evaluate Door Types, Materials, Security, and Energy Efficiency

Choosing windows and doors should begin with performance, not appearance. The U.S. Department of Energy estimates that windows can cause 25–30% of household heating and cooling energy use. Check the U-factor for insulation and the solar heat gain coefficient for sunlight control. Lower U-factor values usually reduce heat loss. However, very low solar gain may make a shaded room feel cold.

Door type matters too. Insulated fiberglass and steel doors generally resist warping better than solid wood in wet climates. A wood door can still work well, but it needs careful sealing around its edges. Look for a tight threshold, compression weatherstripping, and insulated cores. Small gaps near the lower corner can defeat expensive materials. Siding should also include a continuous drainage plane, because trapped moisture can damage framing behind attractive surfaces.

Security requires more than a strong slab. Use a reinforced strike area, long screws into structural framing, and a quality deadbolt. Laminated glass can slow forced entry, while tempered glass mainly improves injury safety after breakage. The National Fenestration Rating Council explains that certified ratings allow fair comparisons between products. The U.S. Energy Information Administration’s 2020 Residential Energy Consumption Survey found space heating represented about 42% of household energy use, so installation quality deserves attention. A high-performing door installed over an uneven sill may still leak air. That detail is easy to overlook.

Match Siding and Doors with Your Home’s Architecture

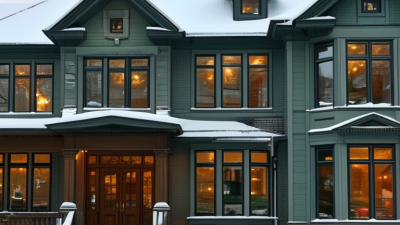
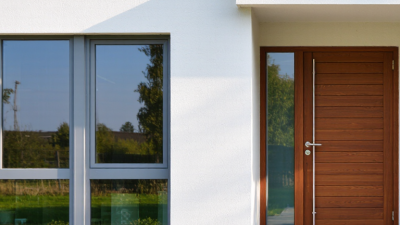
Choosing siding and doors begins with your home’s architecture, not a color chart. Traditional homes often suit lap siding, balanced windows, and paneled doors. Craftsman houses look natural with shingle accents, deep trim, and sturdy wood-style doors. Modern homes usually need clean siding lines, large glass panels, and simple hardware.

Proportion matters more than decoration. A narrow door can look lost beneath a wide gable. Likewise, oversized windows may weaken a cottage’s gentle scale. Match vertical siding with tall architectural features, while horizontal siding can visually widen a compact house. Neutral siding creates flexibility, but the door can add controlled contrast. I have found that samples look different beside brick, stone, and shaded porches. Test them outdoors.

Tips: View samples in morning and evening light. Repeat one trim color around windows and doors. Keep the entry door slightly stronger than the siding. Check rooflines before choosing siding direction. Avoid copying a neighboring home. Your house may need a quieter choice. Also, consider maintenance, drainage, and local weather. A beautiful door is less successful if water reaches its lower edge. Experienced installers should inspect wall conditions, flashing, and existing openings before work begins. My own preference has changed over time: bold contrasts photograph well, but softer combinations often feel more authentic in daily life.

How to Choose Windows Siding and Doors for Your Home?

Match Siding and Doors with Your Home’s Architecture

This design compatibility index uses a 1–5 scale to show how naturally common siding and door styles coordinate with major home architecture styles. Higher scores indicate a stronger visual match based on proportion, texture, historical character, and overall design language.

Set a Budget and Plan Professional Installation

Choosing siding and doors starts with a realistic budget, not a color sample.

The U.S. Department of Energy reports that windows can cause 25% to 30% of residential heating and cooling energy use. This makes performance important, especially in rooms facing strong afternoon sun. ENERGY STAR estimates that qualified window replacements can reduce household energy bills by about 7% to 15%. However, savings depend on climate, installation quality, and existing insulation.

ENERGY STAR estimates that qualified window replacements can reduce household energy bills by about 7% to 15%.

Set separate allowances for materials, removal, flashing, trim, permits, and labor. Keep a 10% to 15% contingency fund. Older homes often hide damaged sheathing beneath siding. That surprise can hurt. The 2024 Cost vs. Value report shows that exterior replacement projects can recover a substantial share of their cost, but results vary by region and project quality. Ask contractors for written estimates, product specifications, warranty terms, and proof of insurance. Professional installation matters because small gaps around doors can invite drafts, moisture, and insects.

I once underestimated trim work on a renovation; the material cost was minor, but labor changed the final bill.

Tips: Compare at least three itemized bids. Confirm who handles disposal and permits. Request photos of previous installations. Check drainage details around every door. Do not choose the lowest bid automatically. A low price may exclude flashing, insulation, or interior repairs. Reserve time for inspection after installation, because rushed decisions are difficult to reverse.

Request Your FREE Quote