
What Are the Top Types of Prefabricated Metal Homes?

What Are the Top Types of Prefabricated Metal Homes?

Prefabricated Metal Homes are not one single product. They range from compact steel cabins to spacious modular houses, and each type solves a different design problem. Some arrive as factory-built modules; others use prefabricated steel frames assembled on site. The distinctions matter. They affect room layouts, transport needs, insulation choices, and how the home feels on a cold morning.

The business case is drawing attention. McKinsey’s 2019 report, “Modular construction: From projects to products,” estimated that modular construction could generate a $130 billion market across the United States and Europe by 2030, with potential annual savings of $22 billion. Those figures cover modular construction broadly, not metal homes alone. Still, they help explain why buyers are comparing factory-built options with conventional construction. A report is not a promise.

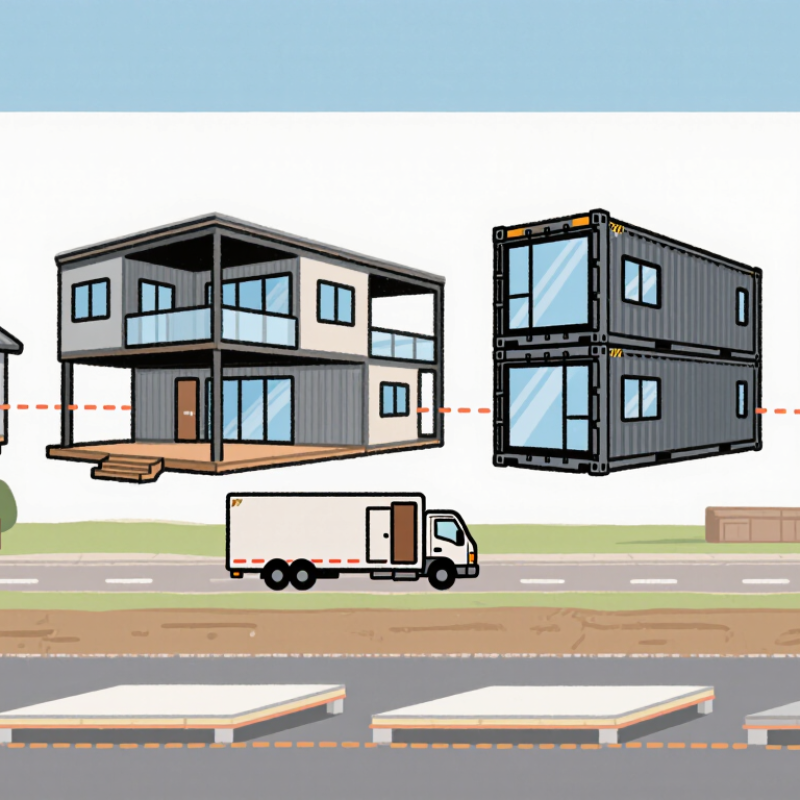
In this guide, we’ll look at the leading types, including steel-frame modular homes, shipping-container homes, metal-kit houses, and panelized systems. Each has trade-offs. A container’s corrugated walls may look rugged, but interior space can feel narrow once insulation and finishes are added. Steel-frame designs allow broader openings, though thermal detailing needs careful attention. As prefabrication researcher Ryan E. Smith has argued, off-site construction is best understood as a building process, not a style. That distinction is useful—and easy to overlook. Before choosing a type, compare the structure, factory scope, site work, and finished performance.
What Are the Top Types of Prefabricated Metal Homes?

How Prefabricated Metal Homes Are Classified

Prefabricated metal homes are classified in several ways, not by one universal label. Common categories include structural system, factory-completion level, and intended use. These describe different features, so a single home may fit more than one category. That distinction matters.

By structure, some homes use cold-formed steel studs for walls and roof framing. Others use heavier steel columns and rafters, which can create wider, more open interiors. The choice affects room layouts, insulation details, and how the building connects to its foundation. By delivery format, panelized homes arrive as labeled wall, floor, and roof sections for on-site assembly. Volumetric homes arrive in room-sized modules, often with more interior work completed in the factory. Still, neither format removes the need for careful site coordination.

Homes can also be grouped by their exterior enclosure. Some use insulated metal panels; others combine steel framing with separate insulation and exterior cladding. These approaches differ in appearance, maintenance, and thermal performance. Metal can conduct heat, so connections and insulation continuity deserve close attention. Intended use offers another useful classification: a full-time residence, a small cabin, or a secondary dwelling may have very different layouts and service needs. Product descriptions sometimes blur these categories, which makes comparing specifications more useful than relying on labels alone.

Modular Steel-Frame Homes

Modular steel-frame homes are built as room-sized sections in a factory, then transported and joined on a prepared foundation. A steel skeleton can support wide openings and open-plan rooms, while factory work keeps cutting and assembly under cover. On site, crews connect the modules, seal joints, and complete services. The result depends on careful coordination; a few millimetres of misalignment can complicate connections. That matters.

McKinsey’s 2019 report, “Modular construction: From projects to products,” estimated modular methods could shorten construction schedules by 20–50% and reduce costs by up to 20% in suitable projects. These are broad industry estimates, not a guarantee for steel homes. Transport distance, crane access, local labor, and custom finishes can change both cost and timing. Buyers should also ask how the design addresses thermal bridging, condensation, and corrosion protection, especially around steel connections. A well-detailed wall needs continuous insulation, not just a strong frame. Factory precision helps, but it does not fix a poor site plan. And modular layouts can feel restrictive if room sizes are locked too early. That trade-off deserves an honest look.

What Are the Top Types of Prefabricated Metal Homes?

Example minimum yield strength of steel grades used in different steel-frame systems

Values are in ksi (thousand pounds per square inch). Light-gauge framing is shown as a range for ASTM A1003 structural steel grades 33–50; the other bars show example grades: ASTM A36 steel and ASTM A500 Grade C rectangular tubing. Actual home designs may use different grades and members, so these figures compare steel specifications—not the strength of complete homes.

Panelized Metal Home Kits

Panelized metal home kits arrive as factory-made wall, roof, and floor sections rather than one complete building. Crews assemble these components on a prepared foundation, following plans that specify each panel’s position and connection. The approach can reduce on-site measuring and cutting. It does not remove the need for careful coordination.

A typical delivery may include steel-framed panels, fasteners, and drawings, while windows, insulation, and interior finishes vary by package. Check what is actually included. A panel that looks ready in a drawing may still need openings, flashing, or weather sealing completed on site. Small details matter: a mislabeled panel or poorly stored bundle can slow installation.

These kits can suit owners who want predictable components and a clear assembly sequence. Still, the schedule depends on foundation accuracy, delivery access, and experienced installation. A crane may be needed for larger sections, and local engineering requirements should guide the design. Ask for panel dimensions, connection details, and the scope of included materials before ordering. That sounds simple. It isn’t always. I would also leave room in the plan for adjustments; real sites rarely match drawings perfectly.

Barndominiums and Metal Building Homes

What Are the Top Types of Prefabricated Metal Homes? Barndominiums and Metal Building Homes

Barndominiums pair open, barn-inspired spaces with practical living areas. Many use a clear-span metal frame, leaving fewer interior posts and more freedom for room layouts. Metal building homes are a broader category: they may use pre-engineered steel frames and metal cladding, with simpler rectangular plans or custom designs. The terms overlap, but they are not identical. Some barndominiums use wood framing, too. That matters. A wide, open room can feel impressive, yet it may need careful planning for sound, heating, and storage.

Size and budget deserve equal attention. The U.S. Census Bureau’s 2023 Characteristics of New Housing report puts the median floor area of completed new single-family homes at about 2,286 square feet. That offers a useful reference point, not a target for every household. NAHB’s 2024 Cost of Construction Survey assigns 16% of construction costs to framing across surveyed homes. It is not a metal-home price estimate; site work, insulation, interior finishes, and local labor can shift the final budget considerably. Still, the figure shows why comparing structural options early can help.

Tips: Sketch furniture and door locations before choosing a floor plan. Ask builders for itemized quotes covering the foundation, frame, insulation, and finishes. Check how roof and wall assemblies handle condensation. Small details matter.

Shipping Container Homes and Their Uses

Shipping container homes turn steel freight boxes into compact living spaces. Their modular shape makes planning straightforward, and several units can form a larger layout. A single container may suit a backyard studio, guest room, or simple weekend cabin. Larger designs can include bedrooms, kitchens, and covered outdoor areas.

The steel shell is only the starting point. Good insulation, careful window placement, and controlled ventilation help manage heat and condensation. In a cold climate, an uninsulated container can feel like a chilly metal box. In strong sun, it can heat up quickly. A qualified designer or builder can assess the site, foundation, structure, and local building requirements before work begins. Details matter.

These homes also serve practical purposes beyond permanent housing. They can provide a quiet home office, a small workshop, or temporary accommodation on a remote property. Their compact footprint may simplify delivery, though access for a truck and crane still needs checking. Not every container project saves money or resources; cutting openings and adding finishes can become costly. I would be cautious about assuming that a small home is automatically comfortable. A narrow corridor or poorly placed window can make daily routines awkward. Planning the interior around real habits, such as cooking, storage, and natural light, makes the space more livable.

What Are the Top Types of Prefabricated Metal Homes? — Shipping Container Homes and Their Uses
Home Type Typical Construction Common Size or Configuration Typical Uses Key Considerations
Shipping Container Homes Repurposed steel shipping containers are modified with doors, windows, insulation, and interior finishes. Multiple containers may be joined or stacked. Common container lengths are 20 ft and 40 ft; each is about 8 ft wide externally. Homes may use one container or several connected units. Compact primary residences, guest suites, studios, offices, and temporary or remote accommodation. Cutting large openings can affect structural strength and may require reinforcement. Insulation, condensation control, transport access, and local building approvals need careful planning.
Steel-Frame Panelized Homes Factory-made wall, floor, and roof panels with light-gauge steel framing are transported to the site and assembled there. Panels are configured to suit a range of floor plans, from small single-storey homes to larger multi-room layouts. Permanent homes where a conventional room layout and a relatively quick on-site assembly are desired. Thermal bridging through steel framing should be addressed in the insulation design. Site access, foundation preparation, and panel specifications affect installation.
Modular Steel Homes Room-sized or larger sections are built in a factory using steel framing, then transported and joined on a prepared foundation. Composed of one or more modules; the final floor area depends on the number and arrangement of sections. Full-time residences, additions, and projects seeking substantial factory completion before delivery. Transport dimensions can limit module size and affect delivery routes. Connections between modules, foundation work, and local code compliance require coordination.
Steel Building Homes A steel structural frame supports a building envelope, with residential walls, insulation, windows, and interior finishes added to the design. Often designed with open interior spans; layouts can range from compact dwellings to larger homes with attached work or storage areas. Rural residences, workshops with living space, and homes that benefit from large open areas. The building must be designed for local wind, snow, and seismic conditions. Residential insulation, ventilation, fire safety, and interior detailing differ from those of an unconditioned utility building.
Barndominiums with Steel Frames A steel-framed building combines residential rooms with a large open area, such as a garage, workshop, or storage space. Usually a custom layout with a living area alongside or within a larger open-span structure. Rural living, hobby workshops, vehicle storage, and homes that combine everyday living with work or recreation space. Separating living and work areas may require attention to fire safety, sound, ventilation, and energy efficiency. Local zoning and building requirements vary.

Request Your FREE Quote